Completion March 2027
Early Access From DeC 2026
Commission-Free
Gewerbepark
Heidelberg
Light Industrial • ProduCtion • Research & Development
Mittelgewannweg 20-28 • 69123 Heidelberg
19,950 m²
Total area
1,500 m²
divisible from
8.0 m
clear height
110 KFZ
parking spaces
01 – The Property
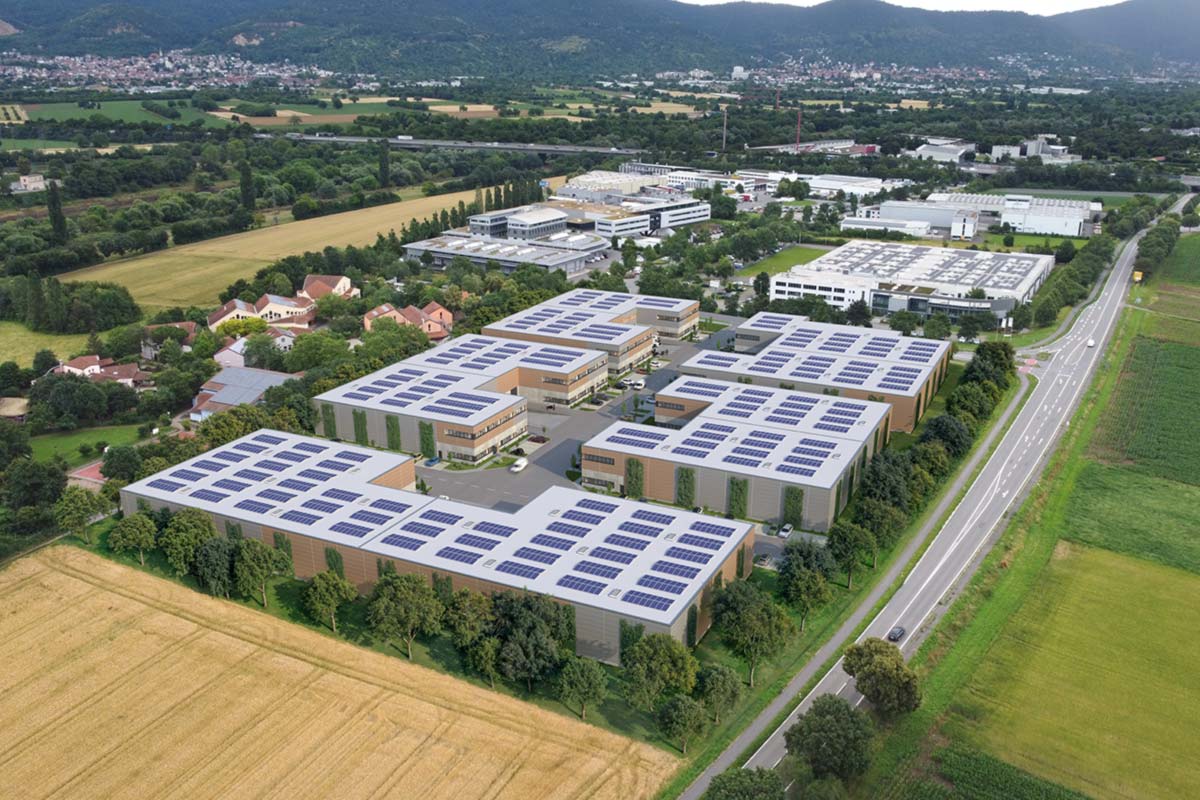
Strategically Located
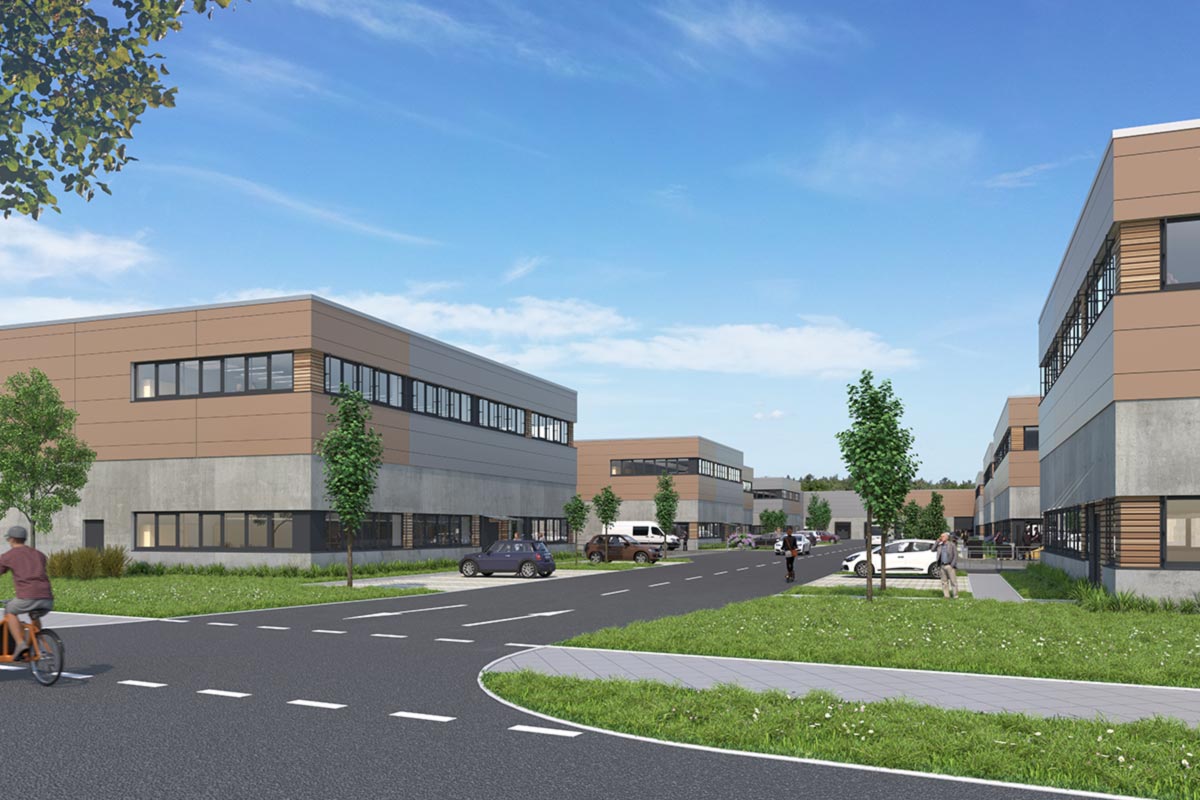 Street View
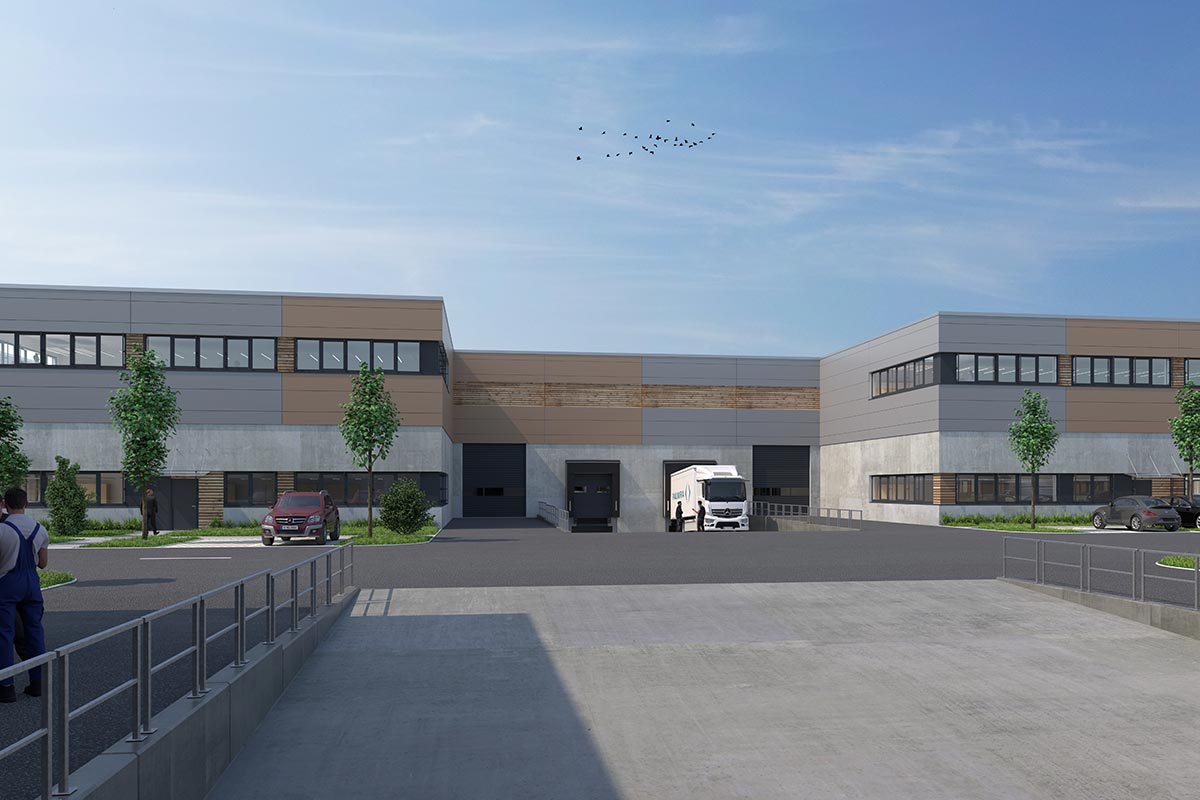
02 – Technical Specifications
Built for Maximum Flexibility
5,0 t/m2
Floor load capacity
WGK membrane in hall floor for
water protection
12×24 m
Column grid
Configurable from
12×12 m to 12×24 m
8,0 m
Clear height
Suitable for high-rack storage
and flexible production use
1-2
Loading docks / Unit
Plus 1 ground-level
sectional door per unit
110
Car parking spaces
On-site,
barrier-free access
10
Units total
Divisible from approx. 1,500 m²,
combinable as required
03 – Floor Plan
5 Buildings, 10 Units, One Address
| Unit | Hall | Office / Welfare | Total approx. | Status |
|---|---|---|---|---|
| Unit 1 | approx.1,166 m² | approx.331 m² | approx.1,497 m² | Available |
| Unit 2 | approx.1,389 m² | approx.436 m² | approx.1,825 m² | Available |
| Unit 3 | approx.1,408 m² | approx.436 m² | approx.1,844 m² | Available |
| Unit 4 | approx.1,389 m² | approx.436 m² | approx.1,825 m² | Available |
| Unit 5 | approx.1,840 m² | approx.749 m² | approx.2,589 m² | Available |
| Unit 6 | approx.1,840 m² | approx.749 m² | approx.2,589 m² | Available |
| Unit 7 | approx.1,389 m² | approx.331 m² | approx.1,720 m² | Available |
| Unit 8 | approx.1,413 m² | approx.331 m² | approx.1,744 m² | Available |
| Unit 9 | approx.1,647 m² | approx.332 m² | approx.1,979 m² | Available |
| Unit 10 | approx.1,897 m² | approx.436 m² | approx.2,333 m² | Available |
| Total | approx.15,378 m² | approx.4,567 m² | approx.19,945 m² |
04 – Sustainability
Built Green, Operated Efficiently
01
30% façade greening • 5,000 m² façade area
02
PV system • 1,725,000 kWh/year for sustainable tenant electricity
03
Heat pump technology – no use of fossil fuels
04
EV charging stations for cars and bicycles on-site
05
LED lighting for energy-efficient illumination
06
Barrier-free working environment – Extensive green spaces
07
WGK membrane in hall floor for water protection
05 – Location & Connections
Rhine-Neckar Metropolitan Region
| City Bus RNV 35 | 100 m | 1 min |
| Heidelberg City Centre | 6 km | 9 min |
| Mannheim City Centre | 16 km | 20 min |
| Motorway A656 | 3.0 km | 4 min |
| Motorway A5 | 4.5 km | 6 min |
| Frankfurt am Main | 89 km | |
| Mannheim | 19 km | |
| Karlsruhe | 60 km | |
| Stuttgart | 105 km | |
| Frankfurt Airport | 82 km |
06 – Contact
Schedule a Meeting
For enquiries and site visits, please don’t hesitate to get in touch.
Commission-free for the tenant.
Marcus Blumenthal
Managing Director
+49 171 482 95 94
marcus.blumenthal[at]palmira-development.com

Johannes Kabelka
Business Development Manager
+49 151 20 44 12 26
johannes.kabelka[at]palmira-development.com
About Palmira Development
Palmira Development is an owner-managed and independent project development company. Our focus is on industrial and logistics real estate. What sets us apart is an exceptionally broad level of practical experience combined with a close connection to the market and its players. Our employees and management form a team of experienced specialists in this asset class.
Over the past 20 years, we have realised and supported project developments for industrial and logistics real estate on greenfield and brownfield sites, lettings, and investment transactions throughout Germany and abroad. With our expertise, experience, and close relationships with construction companies, architects, and financiers, we are always the ideal partner for industrial and logistics real estate project developments.